MDS NE

COMMERCIAL PROJECT · RETAIL SHOWROOM · BENTON

Joseph Parr Showroom Fit-Out in Newcastle

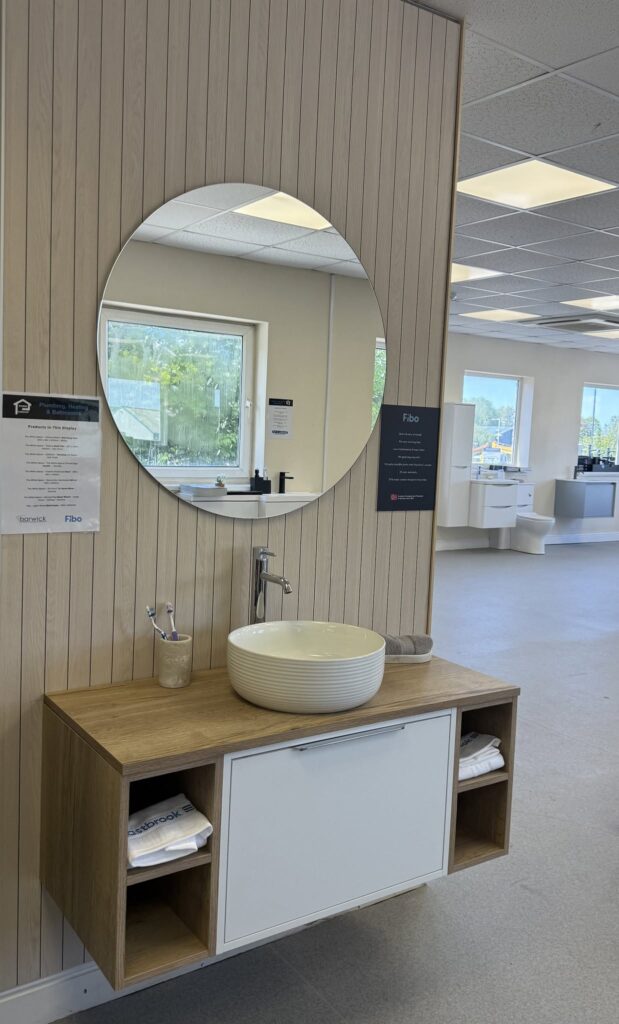
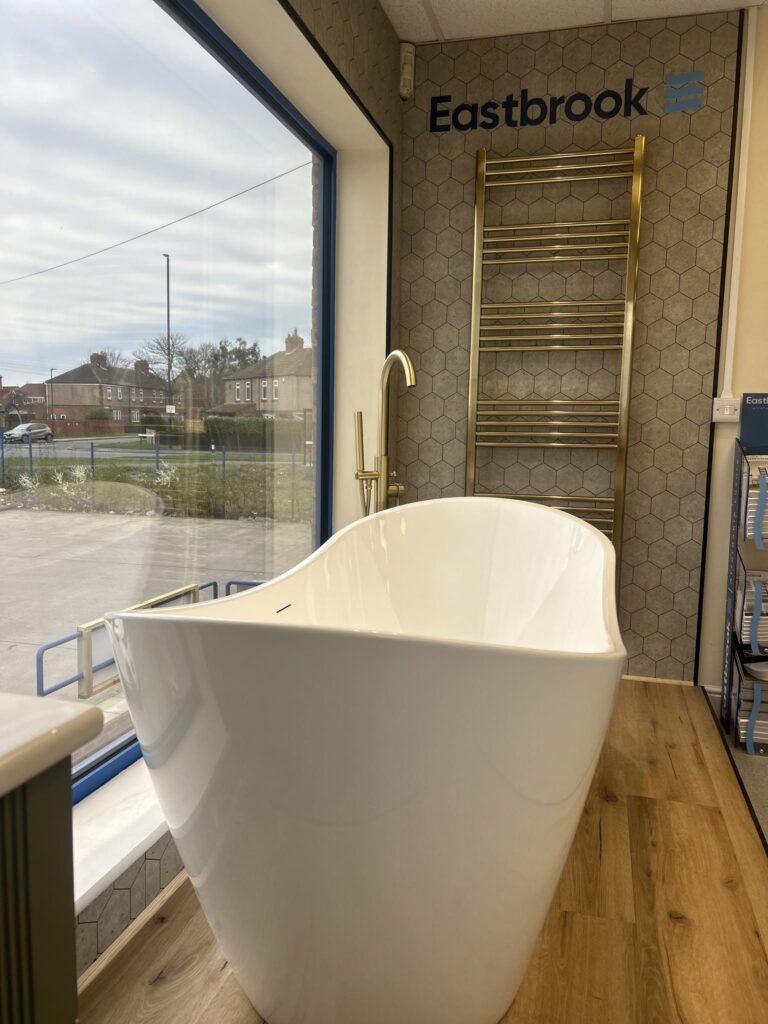
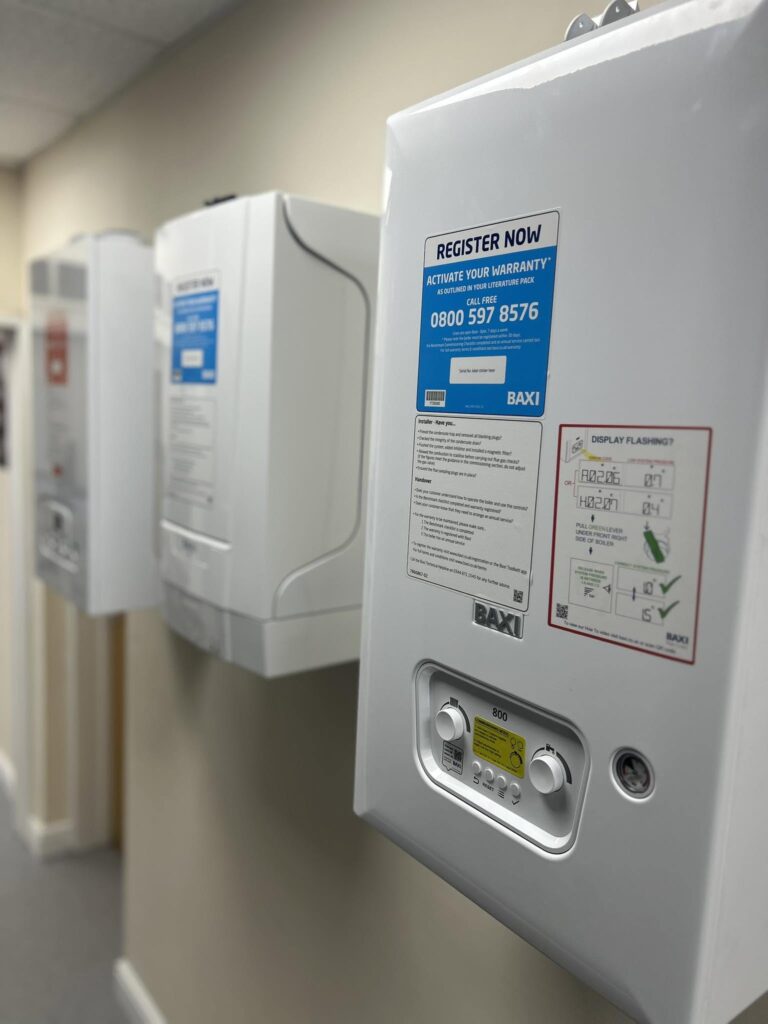
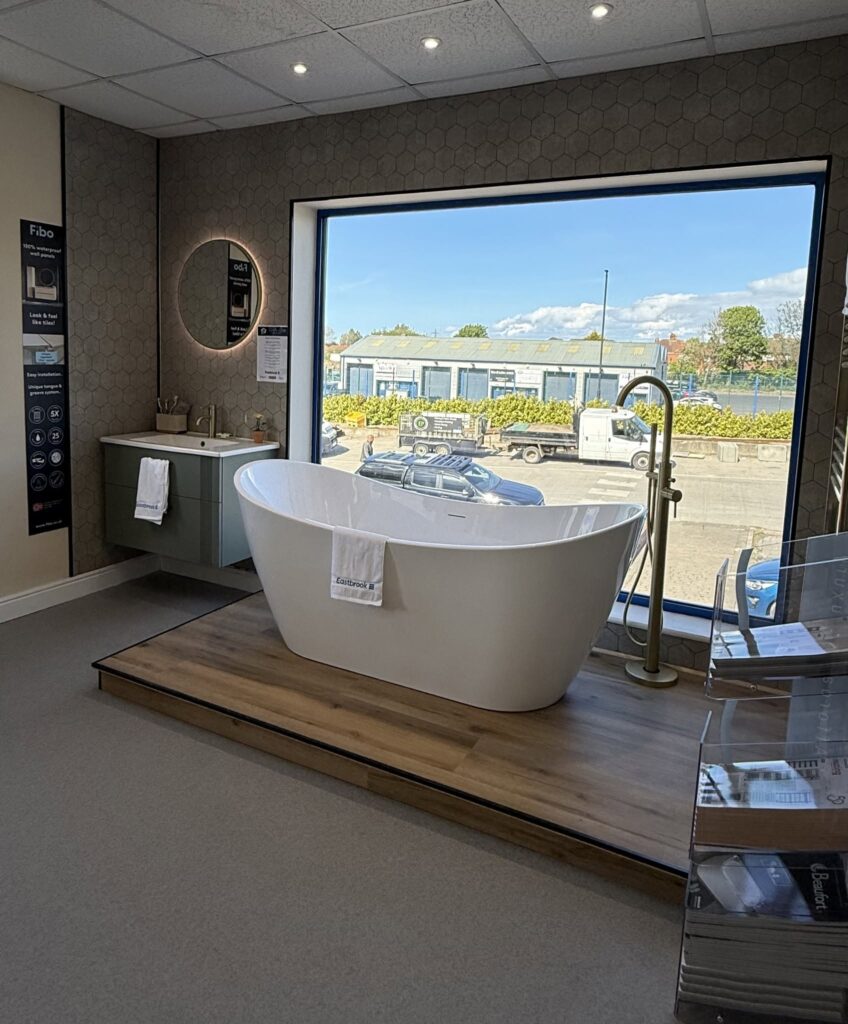
MDS NE delivered a full showroom fit-out of Joseph Parr’s Plumbing, Heating & Bathroom Showroom at its Benton branch. 

◈ CHAS Accredited

◈ Showroom Specialists

◈ Out of Hours Working

◈ Principal or Subcontractor

◈ 5-Star Google Reviewed

oVERVIEW

Project Overview & Scope

Project Summary

MDS NE was appointed principal contractor for the fit-out of Joseph Parr (Tyne & Wear)’s new showroom at its Benton branch. The project involved substantial changes to an existing part of the building, followed by the building services and finishes needed for the new retail space.


Structural alterations, a large display window, M&E and interior works all had to be coordinated within one programme. MDS NE managed those connected packages while Joseph Parr’s wider branch continued operating.

The Challenge & Client Brief

Joseph Parr wanted a dedicated setting where customers could explore its plumbing, heating and bathroom range. The existing area needed to be opened up and adapted for that purpose, with a large display window forming a prominent feature of the finished space.

The brief also required the work to take place within an operational branch. MDS NE therefore had to manage the construction programme around the business’s continued use of the premises.

“…a full renovation in our new Plumbing, Heating & Bathroom Showroom at Joseph Parr. Everything exceeded our expectationsWe would highly recommend MDS NE.”

Craig Wilkinson

Joseph Parr (Tyne & Wear)

Project details

Joseph Parr (Tyne & Wear)

LOCATION

Benton, Newcastle upon Tyne

Project type

Retail showroom fit-out

mds ne's role

Principal contractor

area

150 m2

Project Duration

11 Days

site status

Branch remained open

Scope

Scope of Work & Key Deliverables

As principal contractor, MDS NE coordinated the building, M&E and finishing trades required to complete the showroom fit-out. The work included:

01 / INTERNAL ALTERATIONS

Strip-Out & Wall Removals

  • Strip-out of the affected area
  • Removal of internal walls
  • Preparation of the space for its revised layout

02 / STRUCTURAL WORKS

Structural Support & Display Window

  • Structural support for the new opening
  • Installation of the large display window

03 / CEILING SYSTEMS & SERVICES

Suspended Ceilings & M&E

  • Suspended grid ceiling works
  • Energy-efficient lighting
  • Commercial power

04 / INTERIOR FINISHES

Flooring, Decoration & Handover

  • Blockwork repair & plastering
  • Joinery
  • High-end decoration
  • Commercial grade flooring
  • Clean down & snagging

View another commercial project:

Get in touch

Got a showroom project in the pipeline?

Tell us about your project and we will get back to you to discuss how we can deliver it.

Scroll to Top