Commercial · OFFICE FIT-OUT
Office Fit-Outs and Refurbishments in Newcastle
MDS NE delivers office fit-outs and refurbishments for occupiers, landlords and managing agents in Newcastle and across the North East. From a newly acquired workspace to changes in an office already in use, we coordinate the building works, services and finishes needed to make the space work for its next purpose.
◈ Office Specialists
◈ Out of Hours Working
◈ Principal or Subcontractor
Office fit out & refurbishments
Office fit-outs and refurbishment options
An office fit-out and an office refurbishment can involve similar work, but the starting point changes what needs to happen first. We can help define the work around the space you have and how it needs to be used.
01 / NEW PREMISES
Fitting out a new office
Moving into an empty or partly finished unit? The first step is to establish what the landlord is providing and what your business needs to add. We can coordinate the layout, building services and interior works needed to turn the space into a usable office.
02 / EXISTING WORKPLACE
Refurbishing an existing workplace
If the location still suits you but the office does not, a refurbishment can change how the space is used. That might mean reworking meeting areas, improving lighting or replacing worn finishes. The scope should reflect what can be retained as well as what needs to change.
03 / LANDLORD WORKS
Preparing space for a new occupier
Landlords and managing agents may need to refresh a vacant office, prepare it to an agreed specification or carry out works for an incoming tenant. We can review the existing condition and deliver an agreed package that fits the handover brief.
Learn about Cat A and Cat B commercial fit-outs →
Our capabilities
Turnkey Office Fit-Out & Refurbishment Services in Newcastle
You can bring the office works together under one contract, with design coordination, specialist services and furniture included where the brief requires them. The exact package is agreed for the building and the way your team will use it.
01
Building and interior works
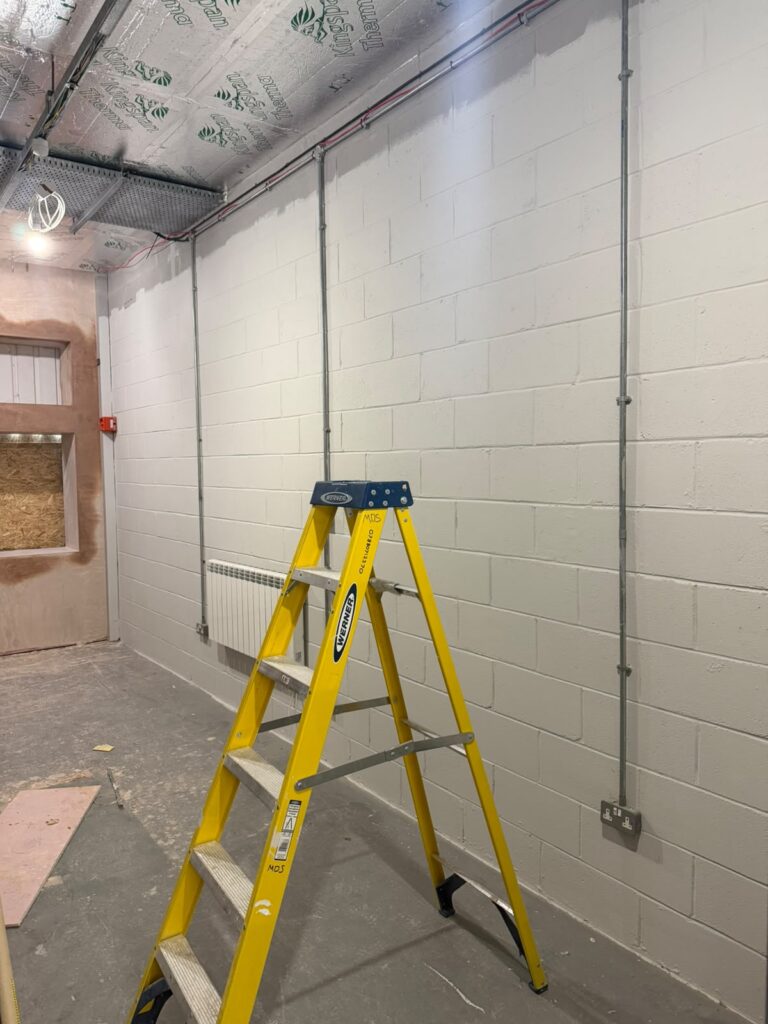
Strip-out, partitions, doors, ceilings, joinery and changes to the layout can create the mix of desks, meeting space, private rooms and shared areas your office needs. We review the existing space before defining which elements should stay and which need replacing.
02
Lighting, power, heating, ventilation and IT/data provision need to suit the proposed layout. MDS NE can coordinate these elements alongside the interior works so the finished space has the services needed at the right locations.
03
Finishes, furniture and handover
Flooring, decoration, furniture and final details make the office ready for use. We can coordinate furniture as part of the brief and close out the agreed works with snagging and a clear handover.
Planning your project
What affects the cost and timescale of an office fit-out?
The budget and programme depend on what the existing space needs and what the finished office must include. MDS NE reviews the proposed works before setting out a project-specific price and delivery programme.
What affects the cost?
The starting condition, amount of strip-out, changes to heating and electrical services, partitioning, finishes, furniture and access requirements all affect price. A targeted refresh has a different scope from fitting out an unfinished unit. We discuss the brief and existing space before pricing the work that is actually needed.
What affects the programme?
The scale of the changes, approvals, material lead times, service alterations and whether staff remain in the office all influence the schedule. A handover or move-in date is useful to establish early; the programme can then be developed around the confirmed scope rather than a generic number of weeks.
Working office refurbishments
Can an office stay open during refurbishment?
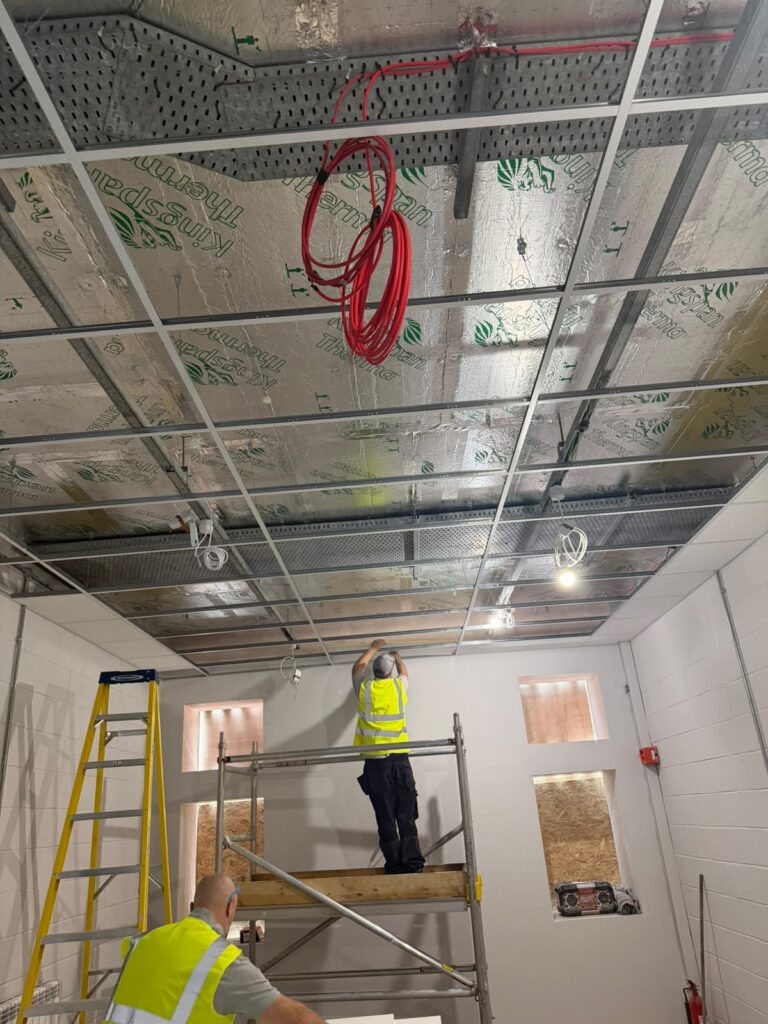
In most cases, yes. The programme depends on the work involved and which parts of the office need to stay operational. MDS NE reviews those requirements before agreeing how the project will be carried out.
Plan around the working day
Before work starts, agree the areas that need to remain accessible, when deliveries can take place and when noisy tasks are least disruptive. An occupied floor may need to be divided into work zones so teams can move around the programme.
Coordinate access and services
Electrical, heating, ventilation and data work can affect people beyond the immediate work area. Identify the services involved early, agree any shutdown windows and plan the sequence with the people responsible for the building.
From brief to handover
Our office fit-out process
The route depends on how developed your plans are. MDS NE can work from an existing design or help coordinate the design information needed to define a buildable scope.
01
Review the space
We discuss what the office needs to achieve, inspect the existing premises and review any drawings or specifications you already have. This helps identify constraints before the scope is fixed.
02
Agree the work
The proposed layout, level of finish, services and any furniture or technology requirements are brought into a defined package. We clarify what is included and which decisions or approvals are still needed.
03
Plan and deliver
We sequence the agreed work and coordinate the trades against the project programme. If the building is shared or occupied, access and working arrangements are agreed with the relevant people before the affected work takes place.
04
Check and hand over
The finished work is checked against the agreed scope, snags are addressed and the relevant project information is handed over. You have a clear point to review the space before it is put into use.
RECENT OFFICE WORK
Office fit-out work in the North East
Krystal Technology meeting room refurbishment
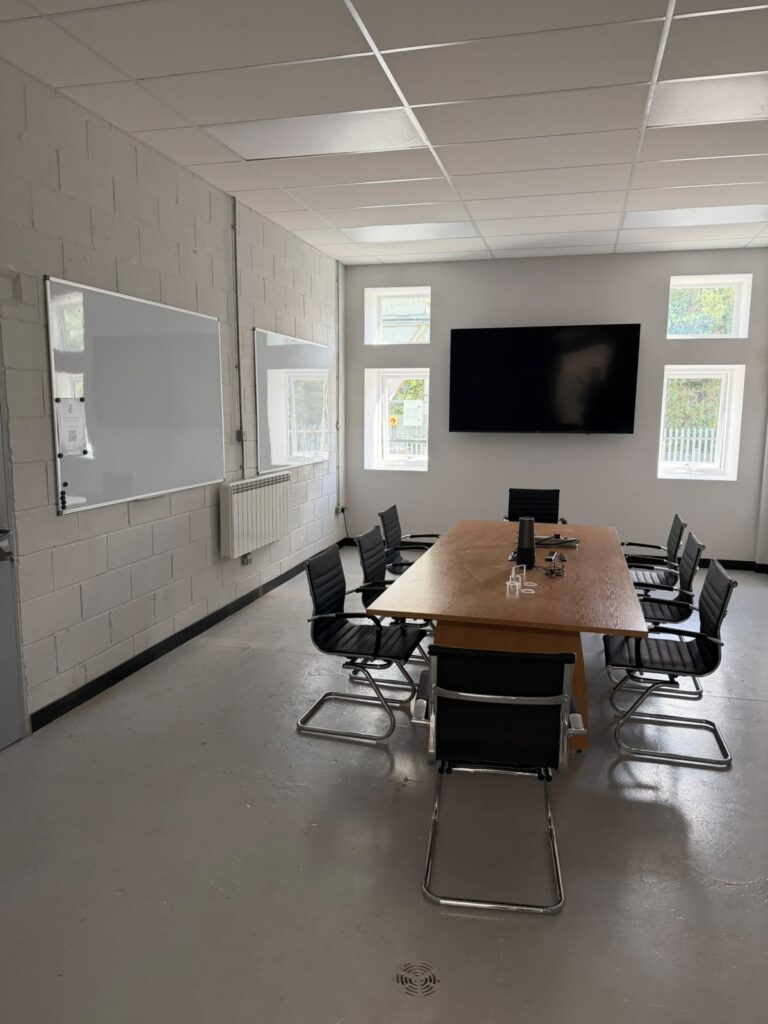
MDS NE acted as principal contractor for the refurbishment of a 42 m² meeting room at Krystal Technology’s operational Wallsend site. The room needed to be operational in 10 days.
MDS NE managed the programme and coordinated building, M&E and finishing works, including fire-rated partitioning and fire-stopping, ceiling and cable-containment alterations, lighting and power, new windows, a small kitchen and decoration.
The room was completed in eight days against a ten-day deadline, while the wider site remained operational.
LIVE SITE
8-DAY
DELIVERY
View the Krystal Technology project →
Why MDS NE
North East Office refurbishments delivered to programme and to high standards

-
Programme disciplineWe commit to a programme before work starts and manage every trade to hit it. Handover dates, opening dates and lease deadlines are all treated with the same level of importance.
-
Tidy, professional sitesWe treat office environments with care. Hoarding, signage and daily clean-down are standard on every live site so your brand and your premises are protected throughout the works.
-
Every trade coordinatedPartitioning, M&E, joinery, flooring and decoration all managed under one contract. No gaps between trades, no delays and a single point of accountability for the entire project.
-
Landlord & occupier worksWe work for both landlords and occupiers across the North East. Whether you need dilapidations works at the end of a lease, a Cat A fit-out for a new tenant or a full Cat B office fit-out, we manage the process and the paperwork from start to finish.
Fully Accredited Newcastle Commercial Contractors
In commercial construction, corporate compliance and strict health and safety management are non-negotiable. MDS NE operates under rigorous corporate compliance guidelines, ensuring every commercial fit-out, structural modification, and M&E installation meets the highest regulatory standards. We act as principal contractors under CDM 2015 regulations, managing all site safety, risk assessments, and method statements (RAMS).

GAS Safe
CHAS Accredited

NICEIC Approved
local contractors
Delivering Workspace Transformations Across Newcastle and Tyne & Wear
Our commercial construction teams operate right across the metropolitan area, ensuring easy access to major corporate and industrial centres. Thanks to our established network along the A1 and A19 corridors, we deploy rapidly to projects throughout the urban centre and its surrounding commercial hubs.
We understand the distinct structural traits and administrative procedures tied to different business districts in the region, allowing us to manage local logistics efficiently regardless of project location
Newcastle City Centre & Quayside
Navigating strict access windows, structural boundaries, and parking constraints for prestigious office blocks, commercial properties, and historic buildings near the River Tyne.
Newcastle Business Park & Outer Hubs
Handling larger structural footprints and complex, high-capacity commercial M&E upgrades for corporate headquarters and sprawling out-of-town office parks.
North Tyneside Commercial Corridors
Delivering fast-turnaround Cat A and Cat B office strip-outs and fit-outs for industrial, logistics, and technology firms located near major transit routes.
For projects south of the Tyne, see our office fit-out and refurbishment services in Gateshead →
FAQs
Frequently asked questions
Do you manage both the structural fit-out and the M&E services?
Can your teams work out-of-hours to minimize disruption?
What is the difference between a Cat A and a Cat B fit-out?
How long does an office fit-out take?
Are your commercial construction services fully insured and accredited?
Explore more
Related commercial services
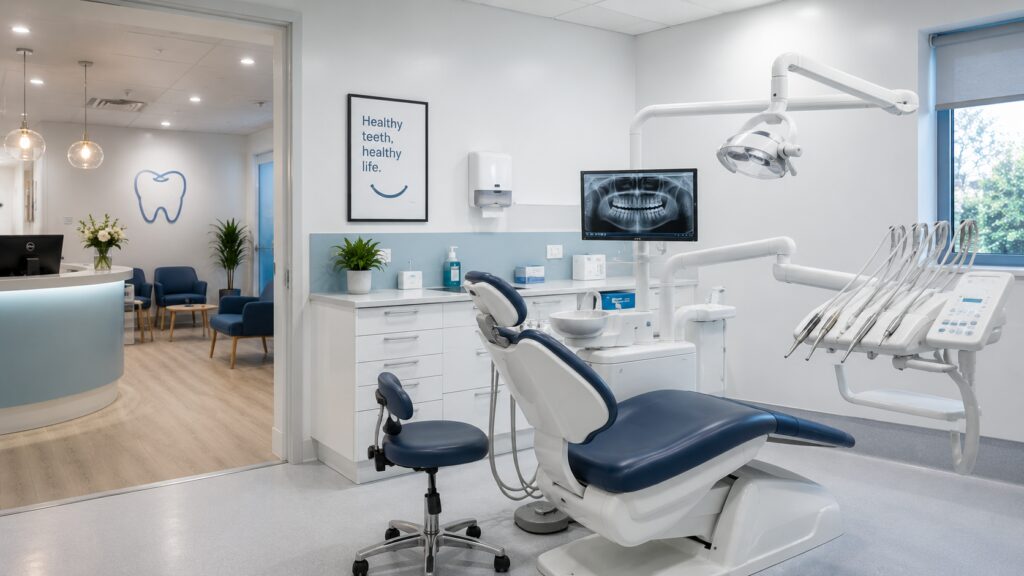
Healthcare sector
Compliant construction, fit-out and mechanical works for GP surgeries, clinics and care settings.
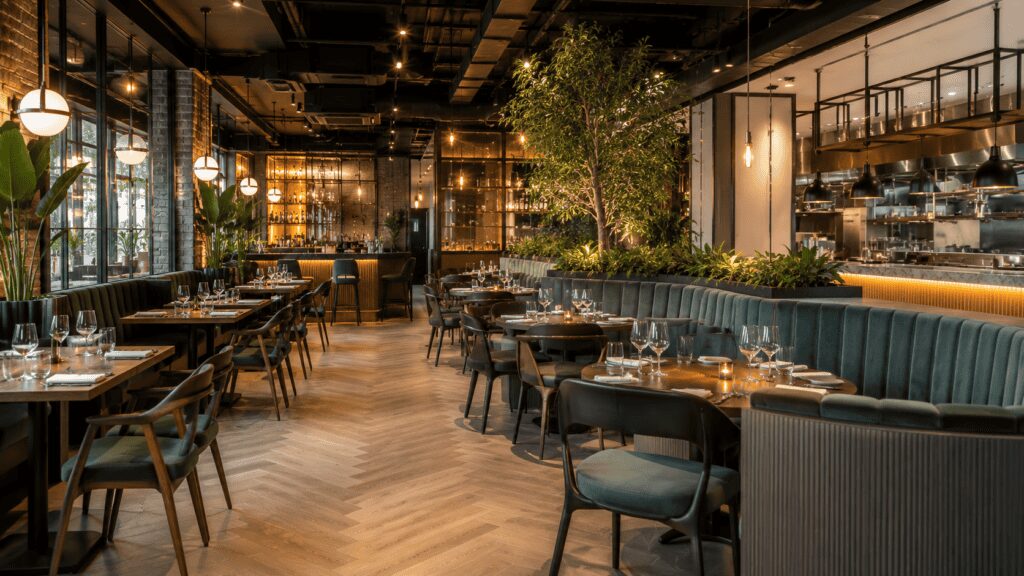
Hospitality sector
Fit-out, refurbishment and mechanical works for hotels, restaurants and bars delivered to programme.
Learn more
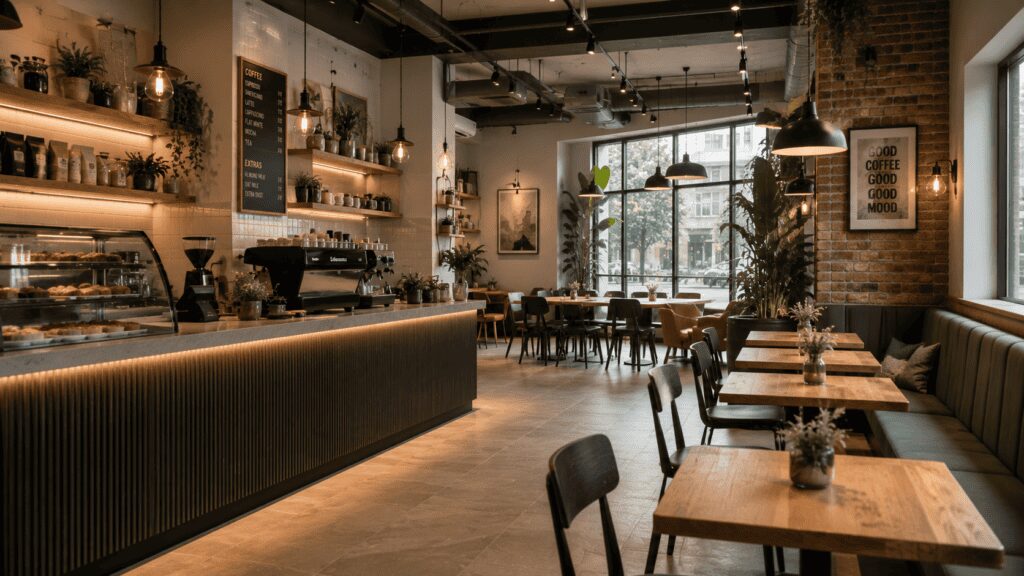
Fit-Outs
Cat A and Cat B fit-out for offices, retail, hospitality and healthcare premises.
Get in touch
Planning an office fit-out or refurbishment?
Tell us about your project and we will get back to you to discuss how we can deliver it.